
Siding Cost Calculator
Plan Your Siding Project With Greater Clarity
Understanding the potential cost of a siding project can help you make more informed decisions about project size, materials, timing, and next steps.
Use the TGR General Construction siding cost calculator to create a preliminary planning range based on the information you know today, including approximate siding area, material selection, existing siding, home height, and exterior complexity.
The result is designed to give you a useful starting point. Final pricing is established after measurements, materials, property conditions, and the complete siding scope are confirmed.
Get a Preliminary Siding Cost Range
Enter the details you currently know about your siding project.
You can adjust the selections to see how major project variables may influence the planning range.
The calculator is intended for early budgeting and project planning. It does not replace an on-site evaluation or formal proposal.
What Does the Siding Calculator Consider?
The calculator uses several major project variables to develop a preliminary range:
- Approximate siding square footage
- Selected siding category
- Existing siding removal
- Home height
- Exterior complexity
- Current estimating assumptions
These inputs provide a practical framework for early planning without requiring final project measurements or specifications.
The calculator result is a preliminary planning range based on the information entered.
It is designed to help answer an early project-planning question:
What general investment range should I consider for my siding project?
The result can be useful when:
- Establishing an initial project budget
- Comparing siding material categories
- Considering replacement versus new installation
- Evaluating a one-story versus multi-story project
- Understanding how exterior complexity can affect the scope
- Preparing for a siding consultation
The range is intentionally broader than a formal proposal because several important project conditions require direct evaluation.
Siding Project Planning Tool
Siding Cost Calculator
Use this calculator to estimate a general planning range for your siding project. Final pricing depends on confirmed measurements, siding selection, existing siding, home height, exterior details, access, preparation needs, finish selections, and the final project scope.
What Is Not Confirmed by the Calculator?
Some siding conditions cannot be accurately evaluated through an online calculator.
The calculator may not fully account for:
- Sheathing replacement
- Concealed wall conditions
- Structural repairs
- Existing weather-resistive barrier conditions
- Detailed flashing requirements
- Multiple layers of existing siding
- Specialty exterior substrates
- Masonry or stone transitions
- Complex architectural details
- Specialty trim
- Soffit or fascia work
- Field-applied finishes
- Multiple colors or accent areas
- Restricted access or staging
- Dense landscaping
- Specialty equipment
- Unusual elevation conditions
- Engineering requirements
- Municipality-specific permitting
- Other construction work connected to the siding project
These details can be evaluated during the project review and incorporated into a project-specific scope.
How Accurate Is the Siding Cost Calculator?
The siding calculator provides a general planning range based on the information entered and TGR General Construction's current estimating assumptions.
It is most useful during the early stages of a project.
The calculator does not provide a final quote, proposal, or contract.
A formal project price requires confirmation of:
- Measurements
- Material selection
- Existing siding
- Removal requirements
- Exterior preparation
- Home height
- Access
- Trim details
- Wall conditions
- Finish requirements
- Permitting
- Final project scope
How to Estimate Your Siding Area
You do not need professional measurements to use the calculator.
A reasonable approximation is enough for an early planning range.
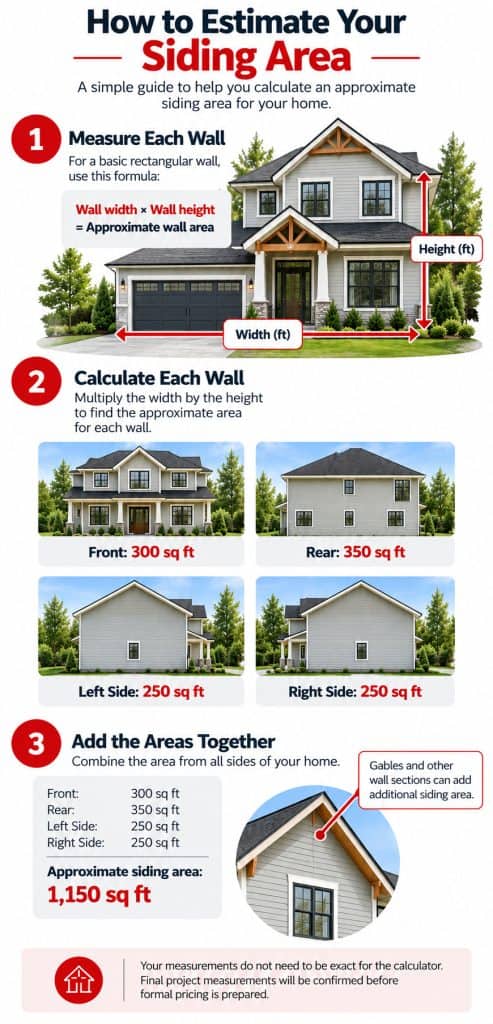
For a basic rectangular wall:
Wall width × wall height = approximate wall area
Example:
30 feet × 10 feet = 300 square feet
Repeat the process for each exterior wall.
For example:
- Front: 300 square feet
- Rear: 350 square feet
- Left side: 250 square feet
- Right side: 250 square feet
Approximate siding area: 1,150 square feet
Gables and other wall sections can add additional siding area.
Your measurements do not need to be exact for the calculator. Final project measurements will be confirmed before formal pricing is prepared.
What Happens After You Use the Siding Calculator?

Review your planning range
Use the estimate to understand the general investment associated with the project details you entered.
You can change the selections to see how different variables influence the result.

Consider Your Project Priorities
Think about the siding area, material direction, appearance, timing, and overall goals for the exterior.

Schedule a Project Consultation
When you are ready to move beyond preliminary planning, schedule a consultation so the property and proposed scope can be reviewed.

Confirm Project Conditions
The project review can confirm measurements, existing materials, exterior preparation, access, architectural details, trim, and other siding requirements.

Define the Final Scope
Once the project details have been reviewed, the siding material, preparation, installation requirements, and finish details can be incorporated into the project scope.

Receive your Project-Specific Proposal
The proposal reflects the measurements, selections, property conditions, and project requirements confirmed during the evaluation.


Siding Cost Calculator FAQs
Ready to Take the Next Step With Your Siding Project?
You have a starting point. Now let’s talk about what you want to accomplish with your home.
TGR General Construction can help you explore siding options, review your project details, and create a plan tailored to your home and exterior goals.
Business information:
TGR General Construction LLC
14865 SW 74th Ave #210, Tigard, OR 97224
Hours: 7:00am–6:00pm
Phone: (503) 270-0195

Calculator Methodology
To provide greater transparency, the TGR General Construction siding calculator uses current internal estimating assumptions along with the homeowner-provided project information.
The calculator considers:
- Siding area
- Material category
- Existing siding removal
- Number of stories
- Exterior complexity
- A broad public planning range
- Minimum project assumptions
- Standardized estimate rounding
The current calculator worksheet uses a minimum siding project amount of $5,000, rounds public estimates to the nearest $500, and applies a 15% planning spread around the estimate.
Pricing assumptions approved: September 16, 2026
Next scheduled review: February 1, 2027
Pricing reviewed by: Martin Pinon, Production Manager